
Floor plans
Choose the space that fits your routine.
Compare complete, uncropped drawings for one- and two-bedroom bungalow plans.
Plan choices
One level. Three ways to live.
Floor-plan drawings help with comparison, but are not a statement of availability or exact dimensions. Leasing can confirm the details of a specific home.
Bungalow plan
1 Bedroom / 1 Bath
A one-bedroom plan for a focused, easy-to-manage home routine.
- Single-story arrangement
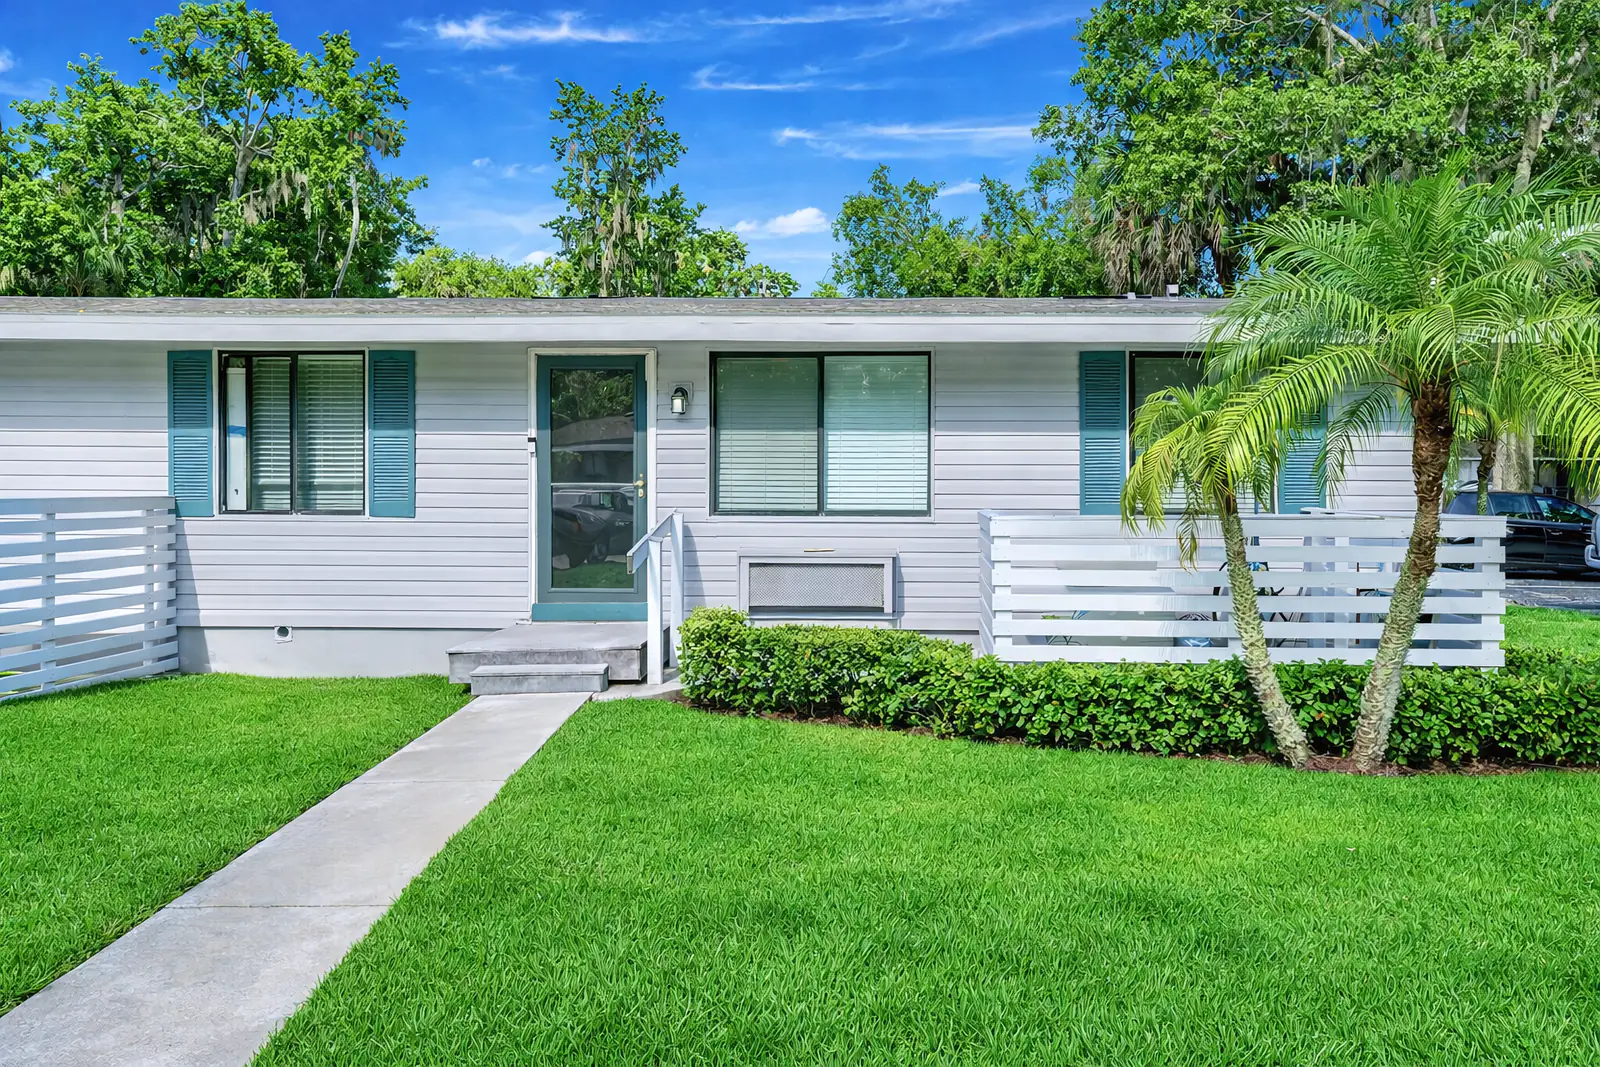
- Private exterior entry
- Fenced patio space
- Tour-specific features confirmed by leasing
Bungalow plan
2 Bedrooms / 1 Bath
A second bedroom adds flexibility for guests, work, hobbies, or shared living.
- Single-story arrangement
- Private exterior entry
- Fenced patio space
- Tour-specific features confirmed by leasing
Bungalow plan
2 Bedrooms / 2 Baths
Two bedrooms and two bathrooms offer added separation and convenience.
- Single-story arrangement
- Private exterior entry
- Fenced patio space
- Tour-specific features confirmed by leasing
Start with the drawing. Decide with a tour.
Furniture, finishes, views, and some details may vary. Ask the leasing team to walk through the specific available residence you are considering.
Your next step
Ready to compare in person?
Bring your preferred plan and questions to a community tour.